



Contact us
Residences
EMBRCE NE RESIDENTIL EXPERIENCE

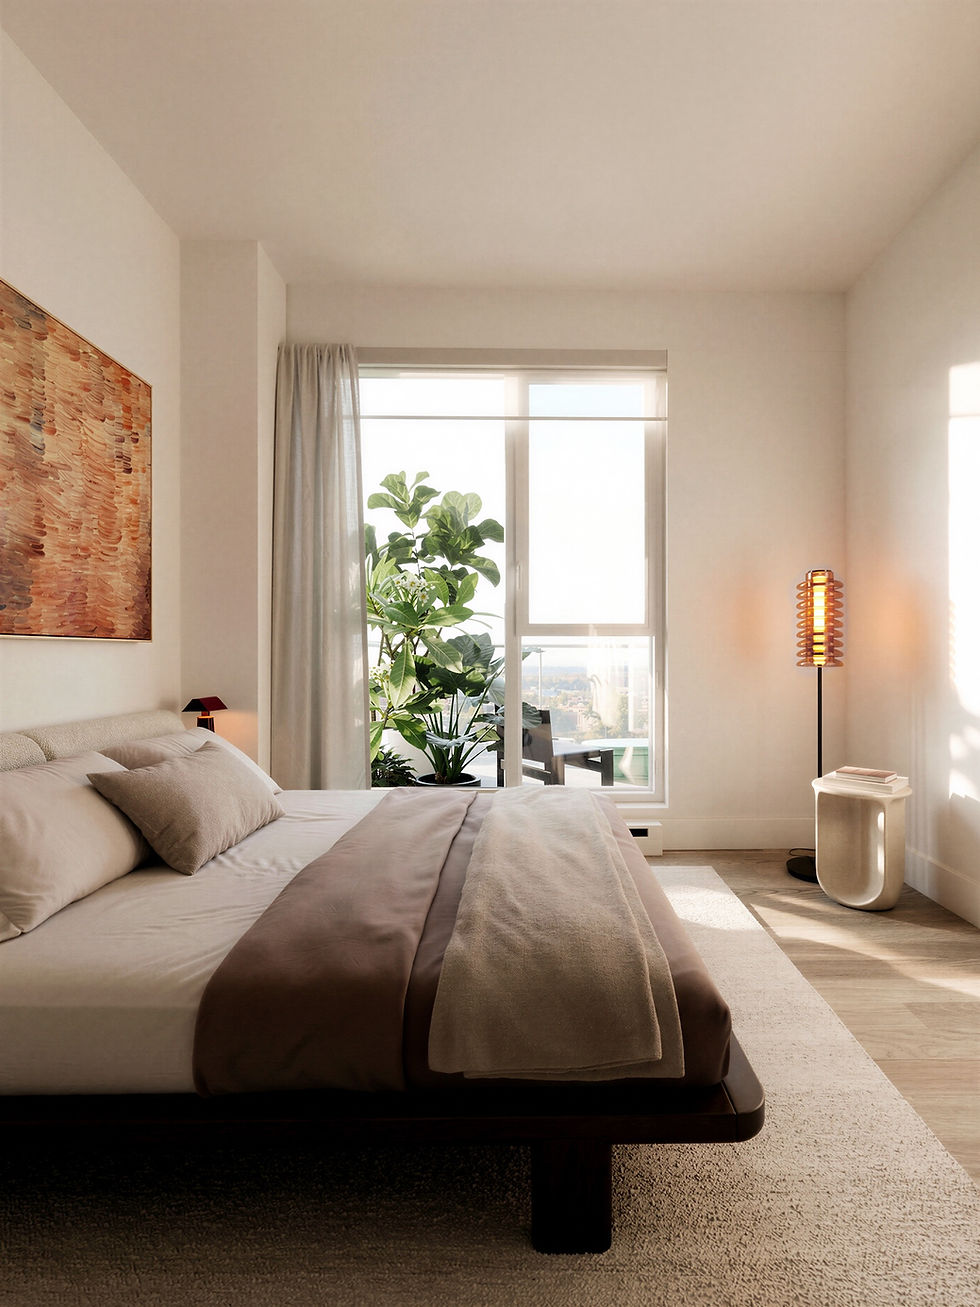
Whether it’s a studio or a two-bedroom unit, each layout is designed around the experience of everyday life. Shallow, wide floor plans create well-proportioned rooms that flow naturally from one to the next. This openness carries through to the interiors, where natural tones and understated elegance leaves space for personal touches, creating a home that feels uniquely yours.
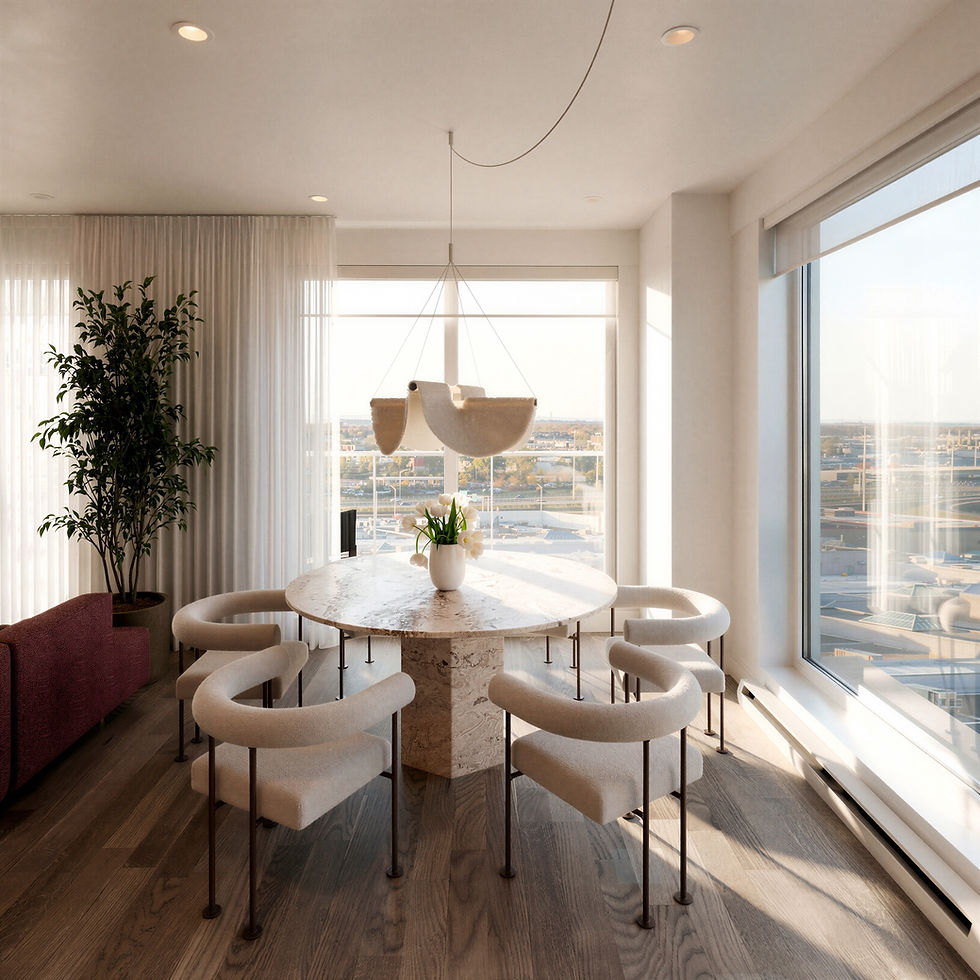
The building is designed to maximize natural light. Large windows give onto expansive 7-foot balconies dissolving the divide between inside and outdoor space.
EXPNSIvE WINDOWS BRING DyLIGHT THROUGH ECH ROO.


Units include premium integrated paneled appliances and refined millwork in two signature colour palettes. The locally-sourced materials and handsome Quebec-made fixtures radiate quality and style.
-
Expansive windows
-
Thoughtfully-designed layouts
-
Paneled appliances
-
Two kitchen colour options
-
Quebec-made millwork
-
Spacious bathrooms
EVERy RESIDENCE OPENS
ONTO DEEP BLCONy ND
EXPNSIvE vIES.
